<-- style PDP --> 8074 Tinkerville Road, Port Hope - Detached for sale for $597,000
  • sold
  • leased

8074 Tinkerville Road

Port Hope, Ontario, L0A 1B0 - Rural Port Hope

$597,000$000000

  • Neighbourhood

    Rural Port Hope

  • Major Intersection

    Ganaraska Rd & Tinkerville Rd

  • Listed Since: 45 day(s)

  • Last update: 30 day(s) ago

Overview

  • Property Type

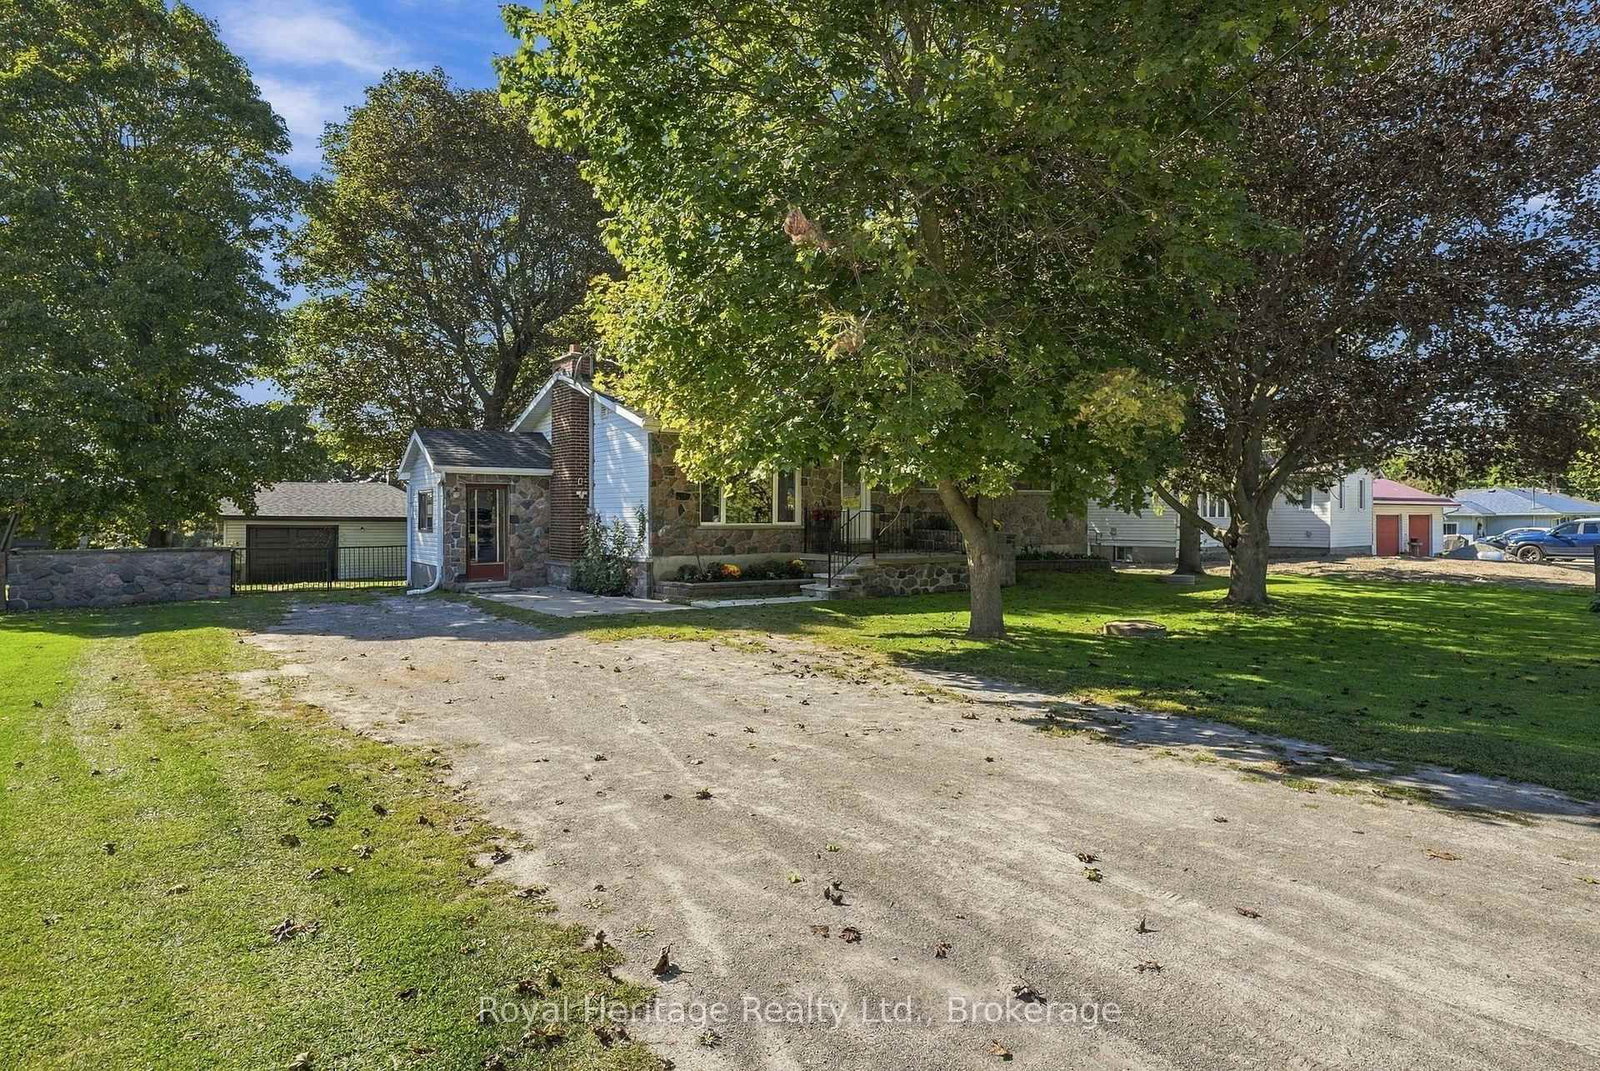
    Detached, Bungalow

  • Bedrooms

    3

  • Bathrooms

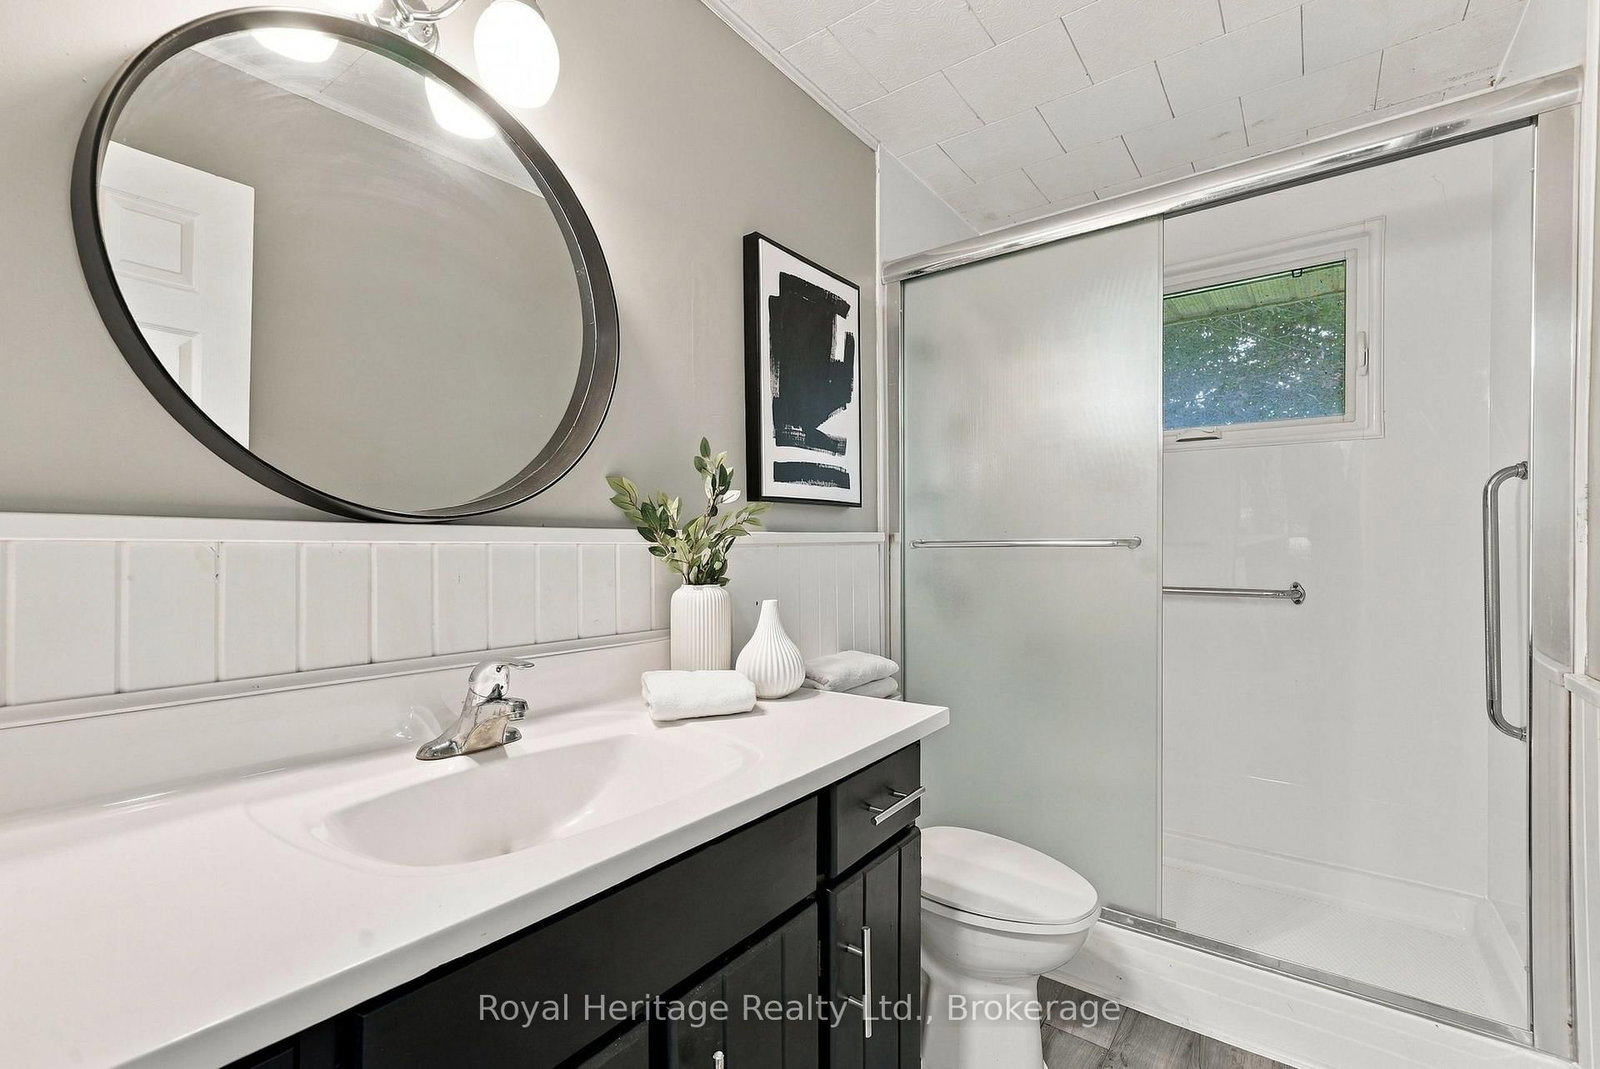
    1

  • Basement

    Part Fin

  • Kitchen

    1

  • Total Parking

    11.5 (1.5 Detached Garage)

  • Lot Size

    90x206.25 (Feet)

  • Taxes

    $3,855.10 (2026)

  • Type

    Freehold

Property Description

Property description for 8074 Tinkerville Road, Port Hope

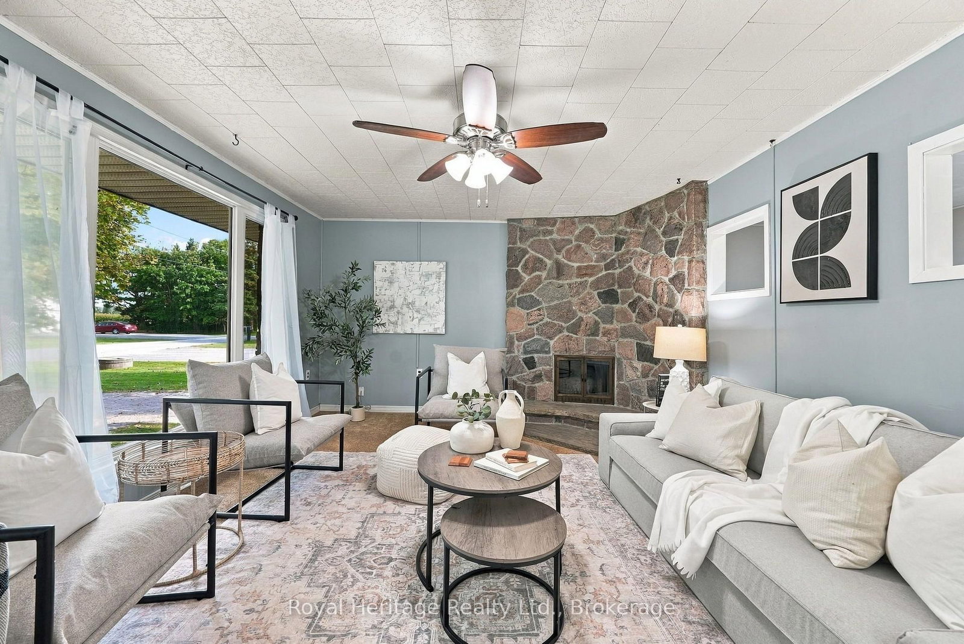
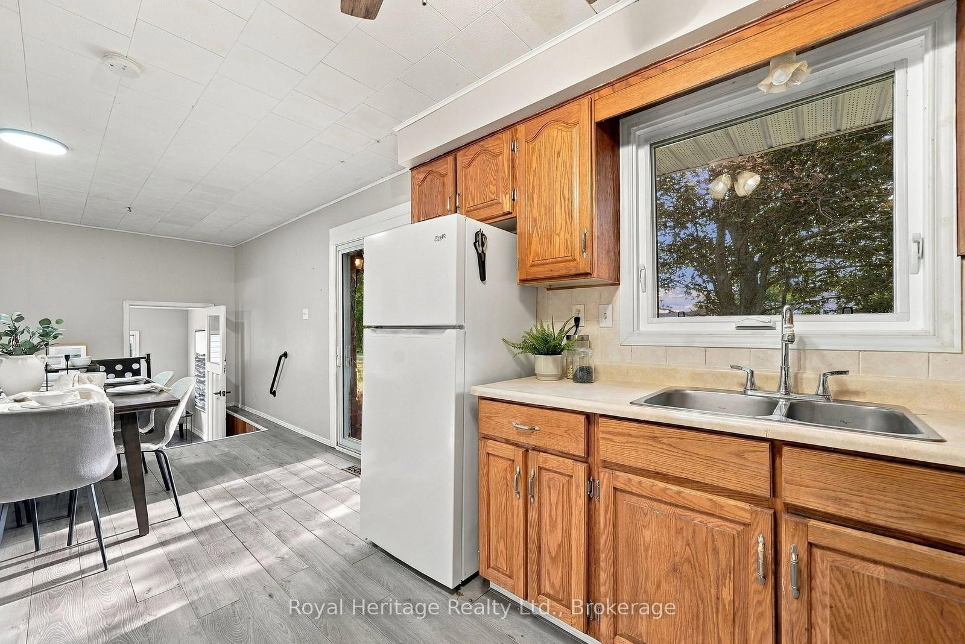
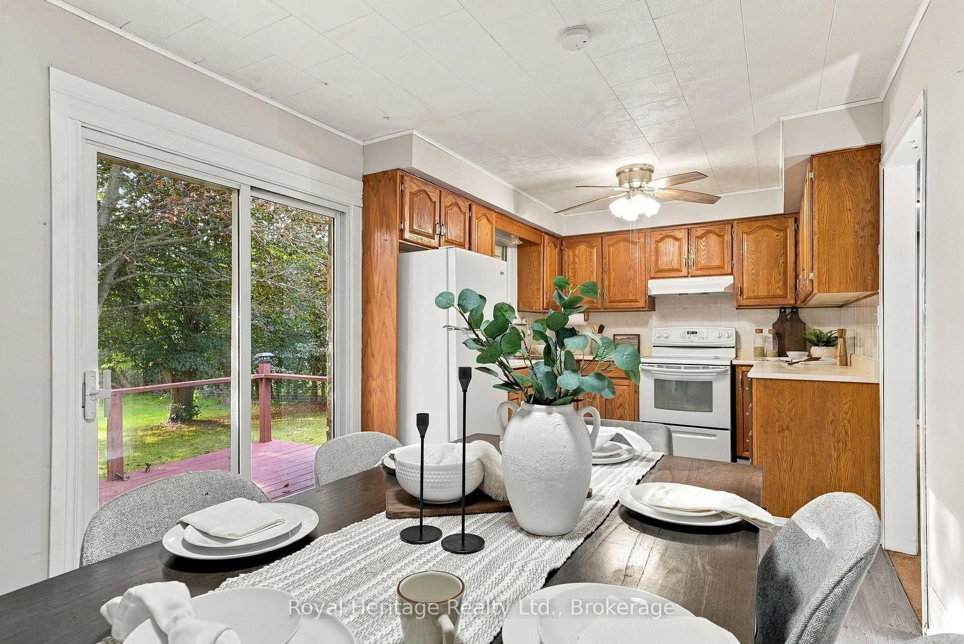
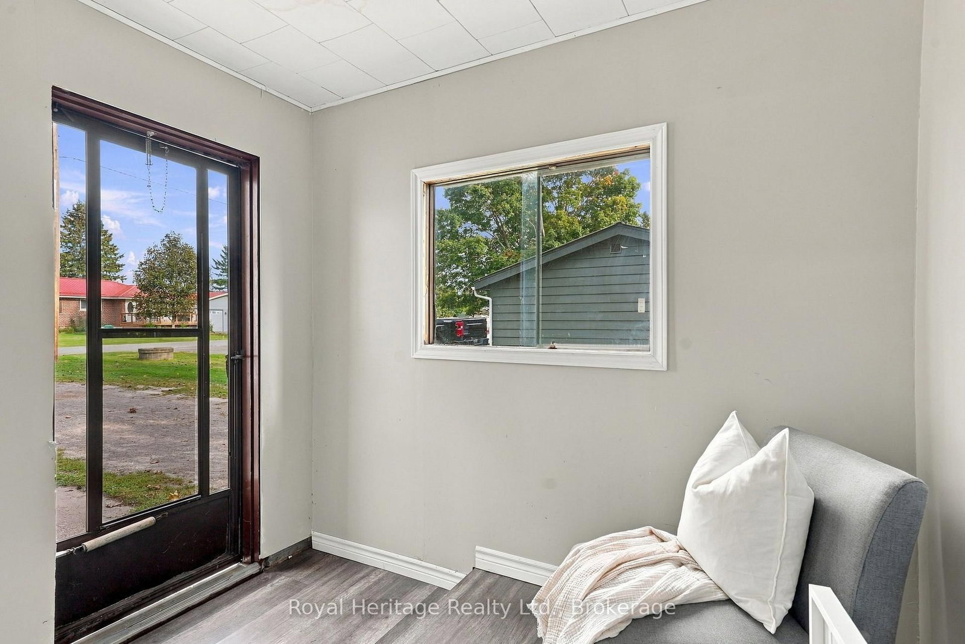
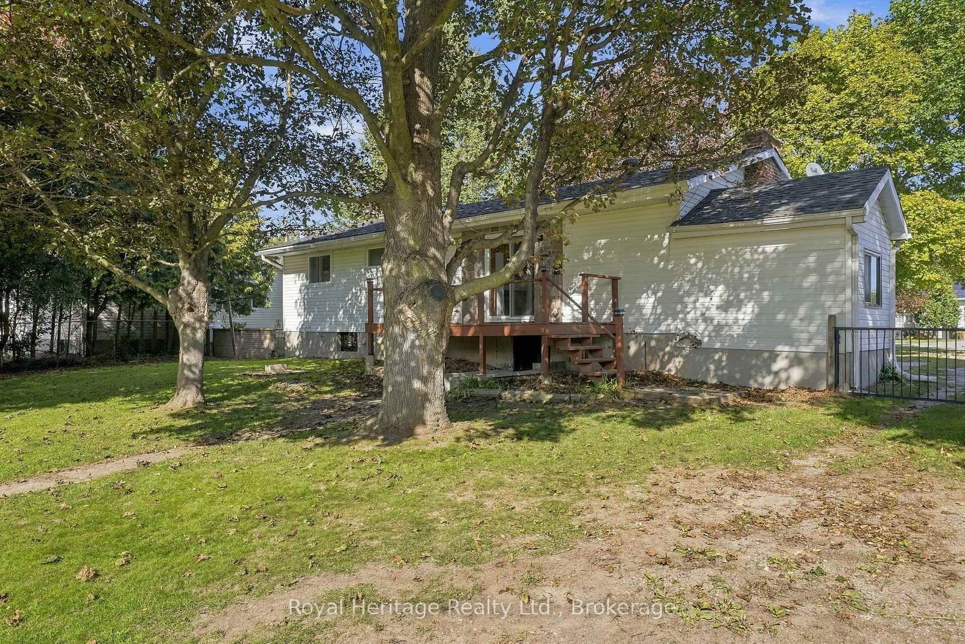
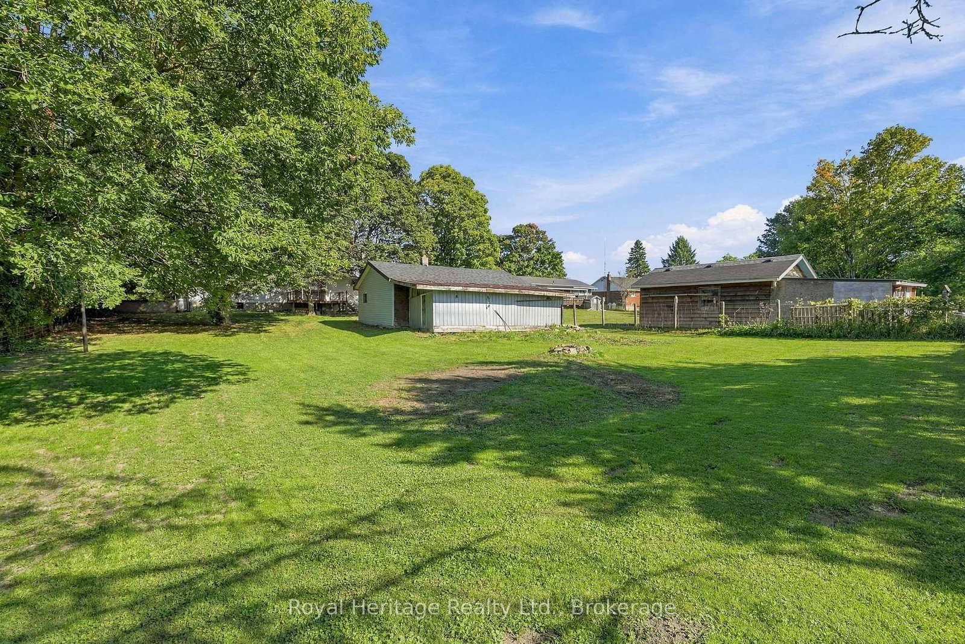
Welcome to 8074 Tinkerville Road, where country living meets convenience! Offering a great combination of indoor and outdoor space, a large detached garage and the opportunity to add your own personal touches, this Campbellcroft bungalow is ready for its next chapter. This 3-bedroom detached bungalow offers approximately 1,070 sq. ft. of above-grade living space, plus a partially finished basement with a walk-up, providing plenty of additional space to make your own. Inside, you'll find an eat-in kitchen with newer appliances, new laminate flooring installed in July 2026 and a walkout to the rear deck overlooking the fully fenced backyard. The living room features a wood-burning fireplace, while an enclosed side-entry mudroom adds practical everyday space. Outside, the real bonus is the large detached garage - considerably larger than a typical single-car garage and ideal for additional workspace, storage or room for your hobbies. Several important updates have already been completed, including the house roof in 2025, a new garage door, garage roof in 2026, eavestroughs in 2025, some updated windows and a propane furnace installed in 2018. Enjoy the quieter pace of rural living without giving up everyday convenience. Garden Hill Farmers Market and Garden Hill General Store are nearby for fresh Ontario produce, baked goods, local favourites and everyday essentials. Commuters will appreciate being less than 20 minutes from both Highways 401 and 407. Be sure to check out the Virtual Tour!

Listed by Royal Heritage Realty Ltd.

  • MLS #

    X13822034

  • Sq. Ft

    700-1100

  • Sq. Ft. Source

    MLS

  • Lot Irregularities

    n/a

  • Year Built

    51-99

  • Pool

    None

  • Drive

    Pvt Double

  • Garage

    Detached, 1.5 spaces

  • Total Parking

    11.5

  • Family Room

    N

  • Den

    N

  • Exterior

    Stone

  • Fireplace

    Y

  • Roof

    Asphalt Shingle

  • Foundation

    Concrete

  • Elevator

    n/a

  • Water View

    n/a

  • Laundry Level

    Lower

  • Heat

    Forced Air

  • A/C

    None

  • Water

    Well

  • Water Supply

    n/a

  • Sewers

    Septic

  • Central Vac

    N

  • Living

    5.69 x 4.14 ft Main level

    Fireplace, Broadloom, Large Window

  • Kitchen

    3.01 x 2.93 ft Main level

    W/O To Deck, Laminate

  • Dining

    4.65 x 2.93 ft Main level

    Laminate, Open Concept, Eat-In Kitchen

  • Mudroom

    2.64 x 2.93 ft Ground level

    Laminate, Window

  • Br

    2.65 x 3.08 ft Main level

    Broadloom, Closet, Window

  • Primary

    3.94 x 3.08 ft Main level

    Broadloom, Large Closet, Window

  • 3rd Br

    3.69 x 2.93 ft Main level

    Laminate, Closet, B/I Shelves

  • Rec

    13.17 x 3.46 ft Lower level

    Concrete Floor, Wall Sconce Lighting

  • Laundry

    3.6 x 1.31 ft Lower level

    Concrete Floor

  • Workshop

    5.68 x 3.61 ft Lower level

    Concrete Floor, Walk-Up, Sump Pump

  • Furnace

    2.72 x 3.61 ft Lower level

    Concrete Floor

  • Other

    4.57 x 2.3 ft Lower level

    Concrete Floor

  • MLS #

    X13822034

  • Sq. Ft

    700-1100

  • Sq. Ft. Source

    MLS

  • Lot Irregularities

    n/a

  • Year Built

    51-99

  • Pool

    None

  • Drive

    Pvt Double

  • Garage

    Detached, 1.5 spaces

  • Total Parking

    11.5

  • Family Room

    N

  • Den

    N

  • Exterior

    Stone

  • Fireplace

    Y

  • Roof

    Asphalt Shingle

  • Foundation

    Concrete

  • Elevator

    n/a

  • Water View

    n/a

  • Laundry Level

    Lower

  • Heat

    Forced Air

  • A/C

    None

  • Water

    Well

  • Water Supply

    n/a

  • Sewers

    Septic

  • Central Vac

    N

  • Living

    5.69 x 4.14 ft Main level

    Fireplace, Broadloom, Large Window

  • Kitchen

    3.01 x 2.93 ft Main level

    W/O To Deck, Laminate

  • Dining

    4.65 x 2.93 ft Main level

    Laminate, Open Concept, Eat-In Kitchen

  • Mudroom

    2.64 x 2.93 ft Ground level

    Laminate, Window

  • Br

    2.65 x 3.08 ft Main level

    Broadloom, Closet, Window

  • Primary

    3.94 x 3.08 ft Main level

    Broadloom, Large Closet, Window

  • 3rd Br

    3.69 x 2.93 ft Main level

    Laminate, Closet, B/I Shelves

  • Rec

    13.17 x 3.46 ft Lower level

    Concrete Floor, Wall Sconce Lighting

  • Laundry

    3.6 x 1.31 ft Lower level

    Concrete Floor

  • Workshop

    5.68 x 3.61 ft Lower level

    Concrete Floor, Walk-Up, Sump Pump

  • Furnace

    2.72 x 3.61 ft Lower level

    Concrete Floor

  • Other

    4.57 x 2.3 ft Lower level

    Concrete Floor

Thinking of Selling?

Find Out Your Home’s Value in Today’s Market!

No Email or Signup is required to view your home estimate.

estimate your home value

Contact Manoj Kukreja

Sales Representative,
Century 21 People’s Choice Realty Inc.,
Brokerage
(647) 576 - 2100

Manoj profile avatar

Estimated price

Date
Price
Change
2026-09-24
$594,998
1.16%

Mortgage Calculator

This data is for informational purposes only.

Mortgage Payment per month

Principal Amount

Interest

Total Payable

Amortization

Amortization

Closing Cost Calculator

This data is for informational purposes only.

Closing Cost Total for this property

Total Cash flow for purchasing this property

Down Payment(%)*
Additional information

Provincial Land Transfer Tax

Ontario Land Transfer Tax Rebate

Toronto Land Transfer Tax

Toronto Land Transfer Tax Rebate

PST on CMHC Insurance Premium

Lawyer Fees

$2,825

Government Registration Fee's

$164

Title Insurance

Closing Cost Total

Total Cash flow for purchasing this property

Provincial Land Transfer Tax

Ontario Land Transfer Tax Rebate

Toronto Land Transfer Tax

Toronto Land Transfer Tax Rebate

PST on CMHC Insurance Premium

Lawyer Fees

$2,825

Government Registarion Fee's

$164

Title Insurance

Down Payment(%)*

* A down payment of less than 20% is permitted only for first-time home buyers purchasing their principal residence. The minimum down payment required is 5% for the portion of the purchase price up to $500,000, and 10% for the portion between $500,000 and $1,500,000. For properties priced over $1,500,000, a minimum down payment of 20% is required.

Thinking of Selling?

Find Out Your Home’s Value in Today’s Market!

No Email or Signup is required to view your home estimate.

estimate your home value

Contact Manoj Kukreja

Sales Representative, Century 21 People’s Choice Realty Inc., Brokerage
(647) 576 - 2100

Manoj profile avatar

Recent Sold Listings in Rural Port Hope, Port Hope

Popular Cities